
Property Search
8033 Branch Hollow TrailFort Worth, TX 76123
Due to the health concerns created by Coronavirus we are offering personal 1-1 online video walkthough tours where possible.
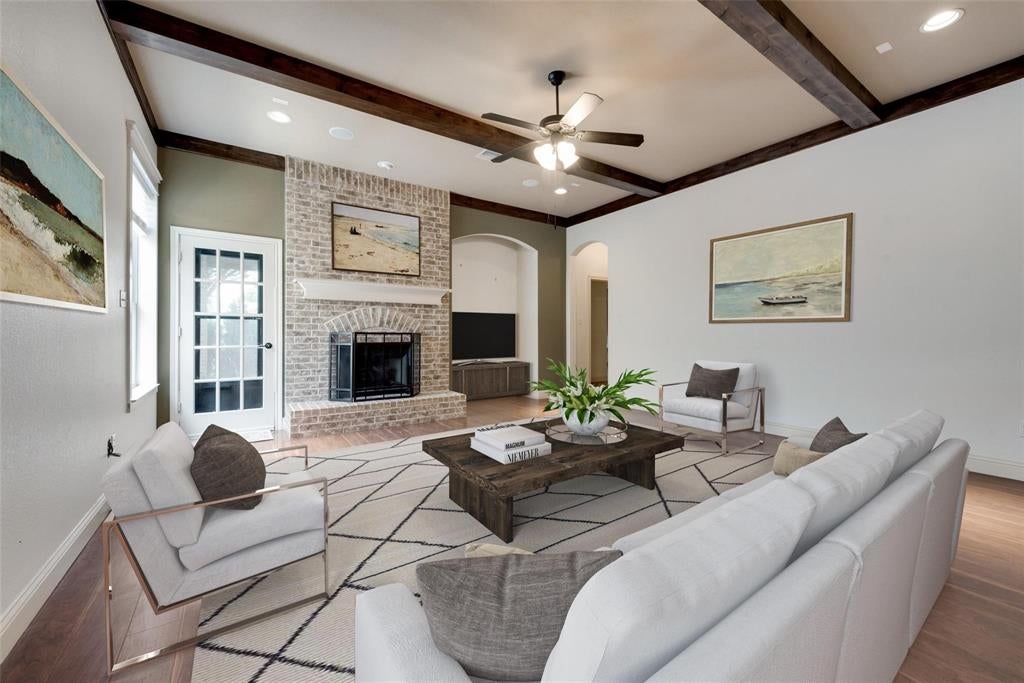
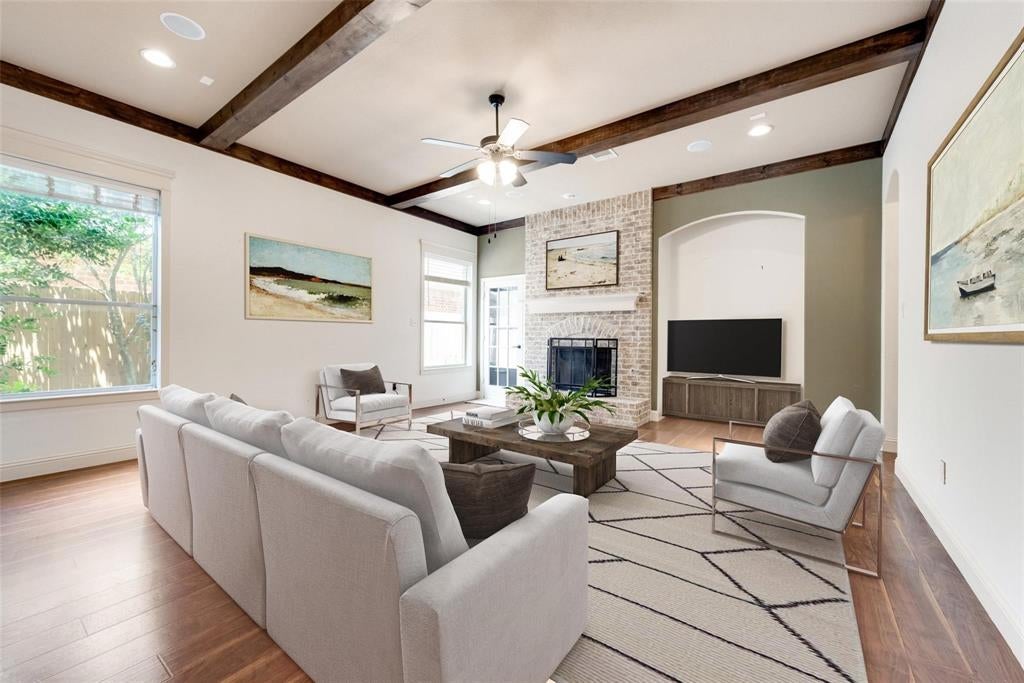
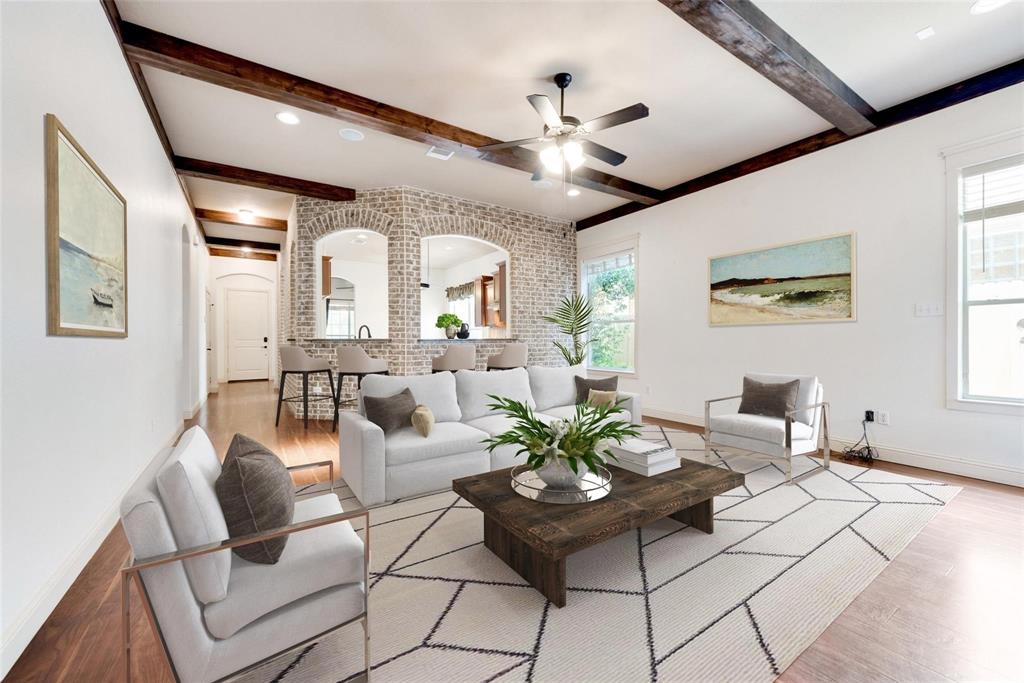
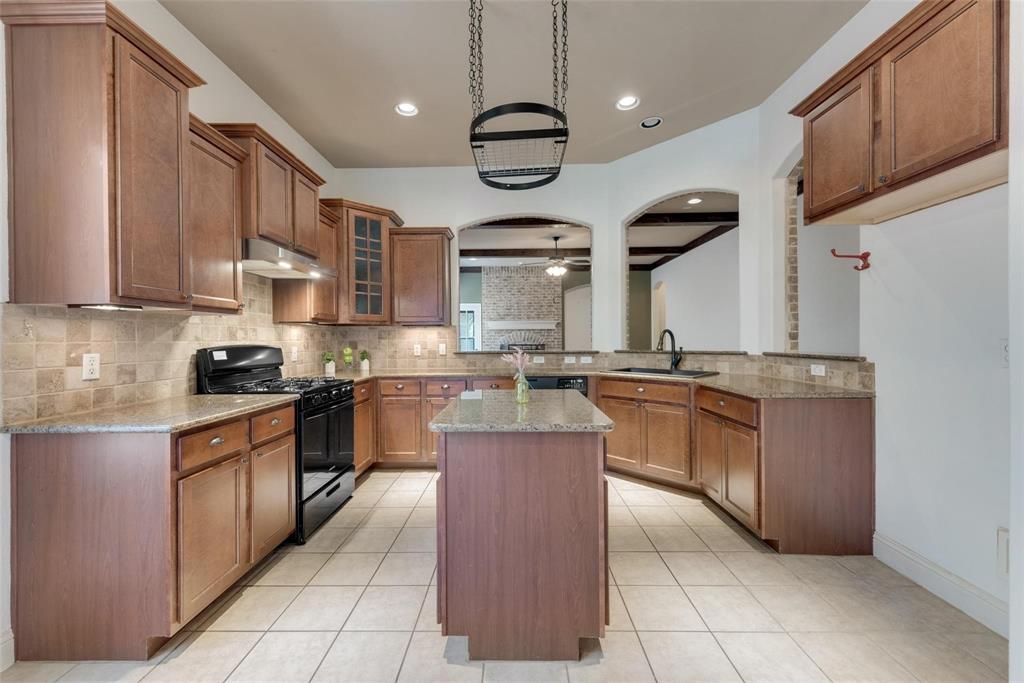
Welcome to 8033 Branch Hollow Trl, where luxury meets comfort in the highly desirable Villages of Sunset Pointe in Fort Worth! This beautifully designed 2,054-square-foot home blends style, space, and functionality. From the moment you step inside, soaring ceilings and a bright, open interior create an inviting sense of sophistication and tranquility. Featuring **4 oversized bedrooms and 2 full bathrooms**, this home provides plenty of room for comfortable everyday living and entertaining. Quality construction and thoughtful details are evident throughout, creating a refined atmosphere you'll be proud to call home. Enjoy the convenience of being just minutes from shopping, dining, and everyday amenities, with **Downtown Fort Worth approximately 12 minutes away**. You'll have easy access to the best the city has to offer while still enjoying the peaceful surroundings of this desirable community. This isn't just a home—it's a lifestyle. Don't miss your opportunity to make 8033 Branch Hollow Trl your own. **Schedule your private tour today!**
| 3 hours ago | Listing updated with changes from the MLS® | |
| 3 hours ago | Listing first seen on site |

© 2020 North Texas Real Estate Information Systems. All rights reserved. Information is deemed reliable but is not guaranteed accurate by the MLS or NTREIS. The information being provided is for the consumer's personal, non-commercial use, and may not be reproduced, redistributed, or used for any purpose other than to identify prospective properties consumers may be interested in purchasing.
Last checked: 2026-08-16 08:44 PM CDT
Did you know? You can invite friends and family to your search. They can join your search, rate and discuss listings with you.